
Seller represented by:
Marianne Post
with
BHHS Fox & Roach-Medford
Buyer represented by:
Jessica L Floyd
with
Coldwell Banker Realty
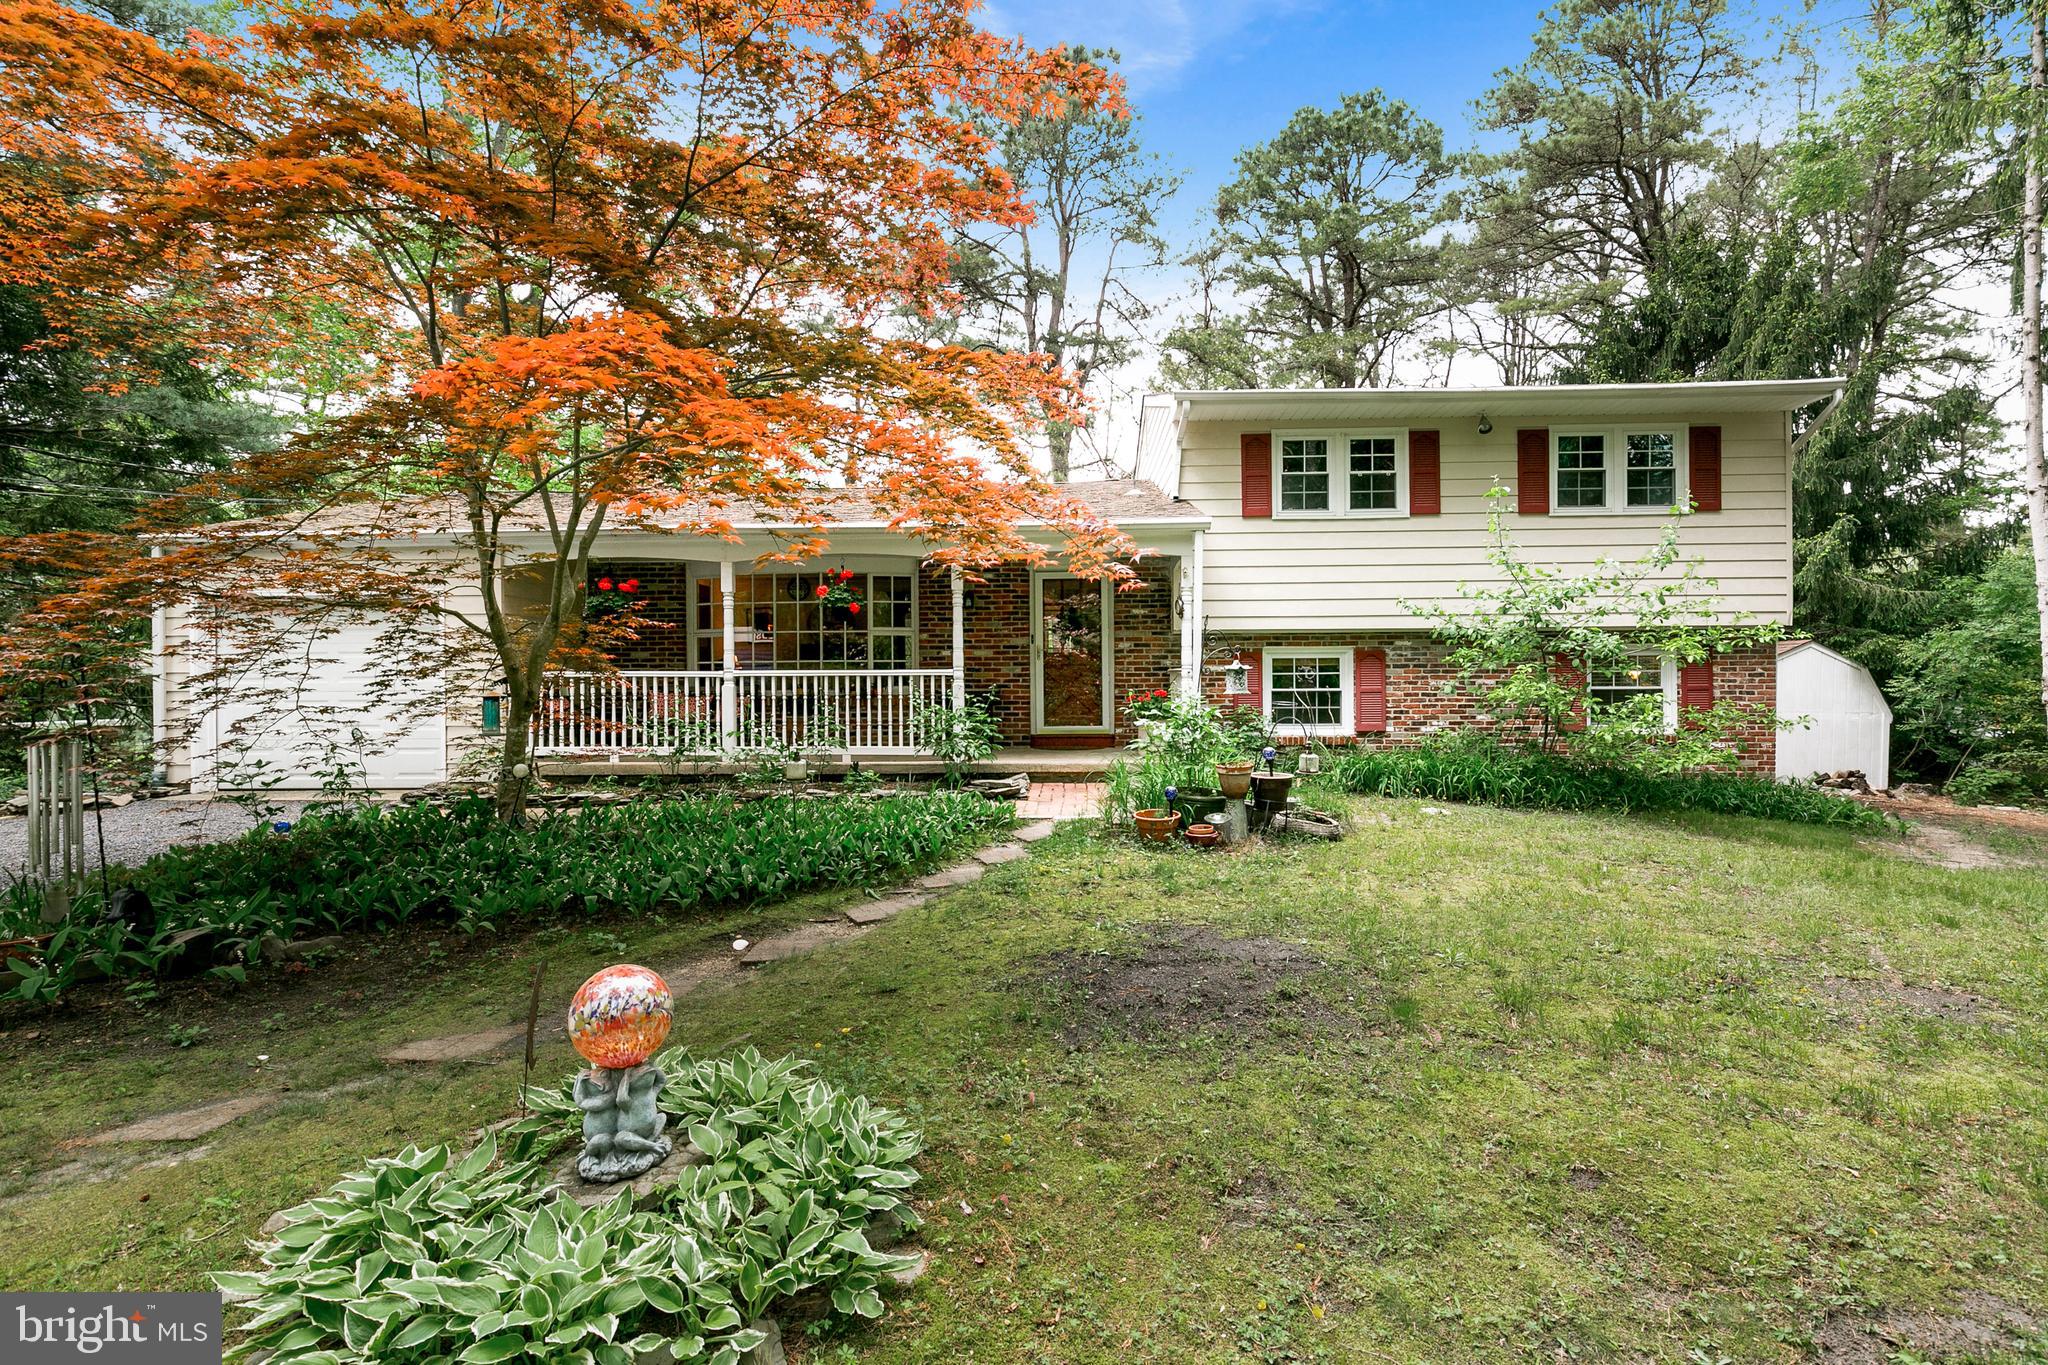


- Sold
- Single Family Residence
42 OAKWOOD DRIVE, MEDFORD, NJ 08055 42 OAKWOOD DRIVE Get directions
$545,000- StyleColonial
- Age 57 Years
- Parking 1 car garage
- Area OAKWOOD LAKES
- School District MEDFORD TOWNSHIP PUBLIC SCHOOLS
- MLS# NJBL2095146
- Sold November 21, 2025
Overview
Welcome to this beautiful lakefront home in the desirable Oakwood Lakes community. A charming front porch invites you to sit and stay awhile before stepping into the sunlit living room, where a cozy brick fireplace sets the stage for family gatherings and holiday memories. Warm hardwood floors continue into the dining room, creating an inviting flow.The kitchen features tile flooring, a stainless steel appliance package, and a bright breakfast area with sliding doors that open to the backyard and lake views. Currently used as a home office, this space offers great flexibility.Just a few steps down, the spacious family room with second fireplace provides the perfect spot for movie nights, play zones, or entertaining. This level also includes a versatile bedroom—ideal as a guest room or additional office. Upstairs, the primary suite offers a bath and a private deck, where you can enjoy peaceful sunrises and sunsets over the lake. Two additional bedrooms and full bath complete the upper level. Outside, the backyard is your private retreat with stunning lake views and endless opportunities for relaxation. Whether you’re enjoying quiet mornings by the water or hosting gatherings, this home makes lakefront living a dream come true. In addition to the Oakwood HOA fee of $300, there is an additional fee for the private lake of approximately $1200 annually
- Seller represented by:
- REALTOR ® Marianne Post
- Buyer represented by:
- REALTOR ® Jessica L Floyd with Coldwell Banker Realty
Features
Basement
- Crawl Space
Interior Features
- Eat-in Kitchen
- Ceiling Fan(s)
Appliances
- Range
- Electric Range
- Electric Oven
- Gas Water Heater
- Built-In Range
- Dishwasher
- Refrigerator
- Stainless Steel Appliance(s)
Door Features
- Storm Door(s)
- French Doors
Flooring
- Carpet
- Wood
- Hardwood
- Ceramic Tile
Cooling
- Central Air
- Ceiling Fan(s)
- Electric
Heating
- Natural Gas
- Baseboard
Fireplaces
- 2 Fireplace(s) Total
- Has Firepace: Yes
Fireplace Features
- Masonry
Exterior
- Balcony
Patio and porch
- Deck
- Patio
- Porch
Pool and Spa
- None
Lot
- Back Yard
- Waterfront
- 0.66 acres
- Lot Size: 28750 sq ft
- Lot Size Dimensions: 0.00 x 0.00
Garage and Parking
- Garage
- Driveway
- Inside Entrance
- Attached
- Parking Total: 1
- Garage Spaces: 1
- Garage: Yes
- Attached Garage: Yes
Property
- View: Water, Lake
- Waterfront Features: Lake
- Waterfront: Yes
Sewer
- Public Sewer
Water Source
- Well
Homeowners Association
- Association Fee: $300 Annually
Nearby Schools
| School Type | School | |
|---|---|---|
| High School | SHAWNEE H.S. |
- 42 OAKWOOD, MEDFORD, NJ 08055 $545,000
- 4 Beds 2 Baths 1 Partial Bath 2,052 Sq. ft. 0.66 Acre Lot
Find out what your home is worth
-
Marianne Post
- Berkshire Hathaway Fox & Roach, REALTORS 352 Stokes Rd, Medford, NJ 08055
- Mobile (609) 668-3535
- Office (609) 714-3243
- Email [email protected]