Seller represented by:
Marianne Post with BHHS Fox & Roach-Medford

Buyer represented by:
Martin Mannion with Homestead Realty Company Inc
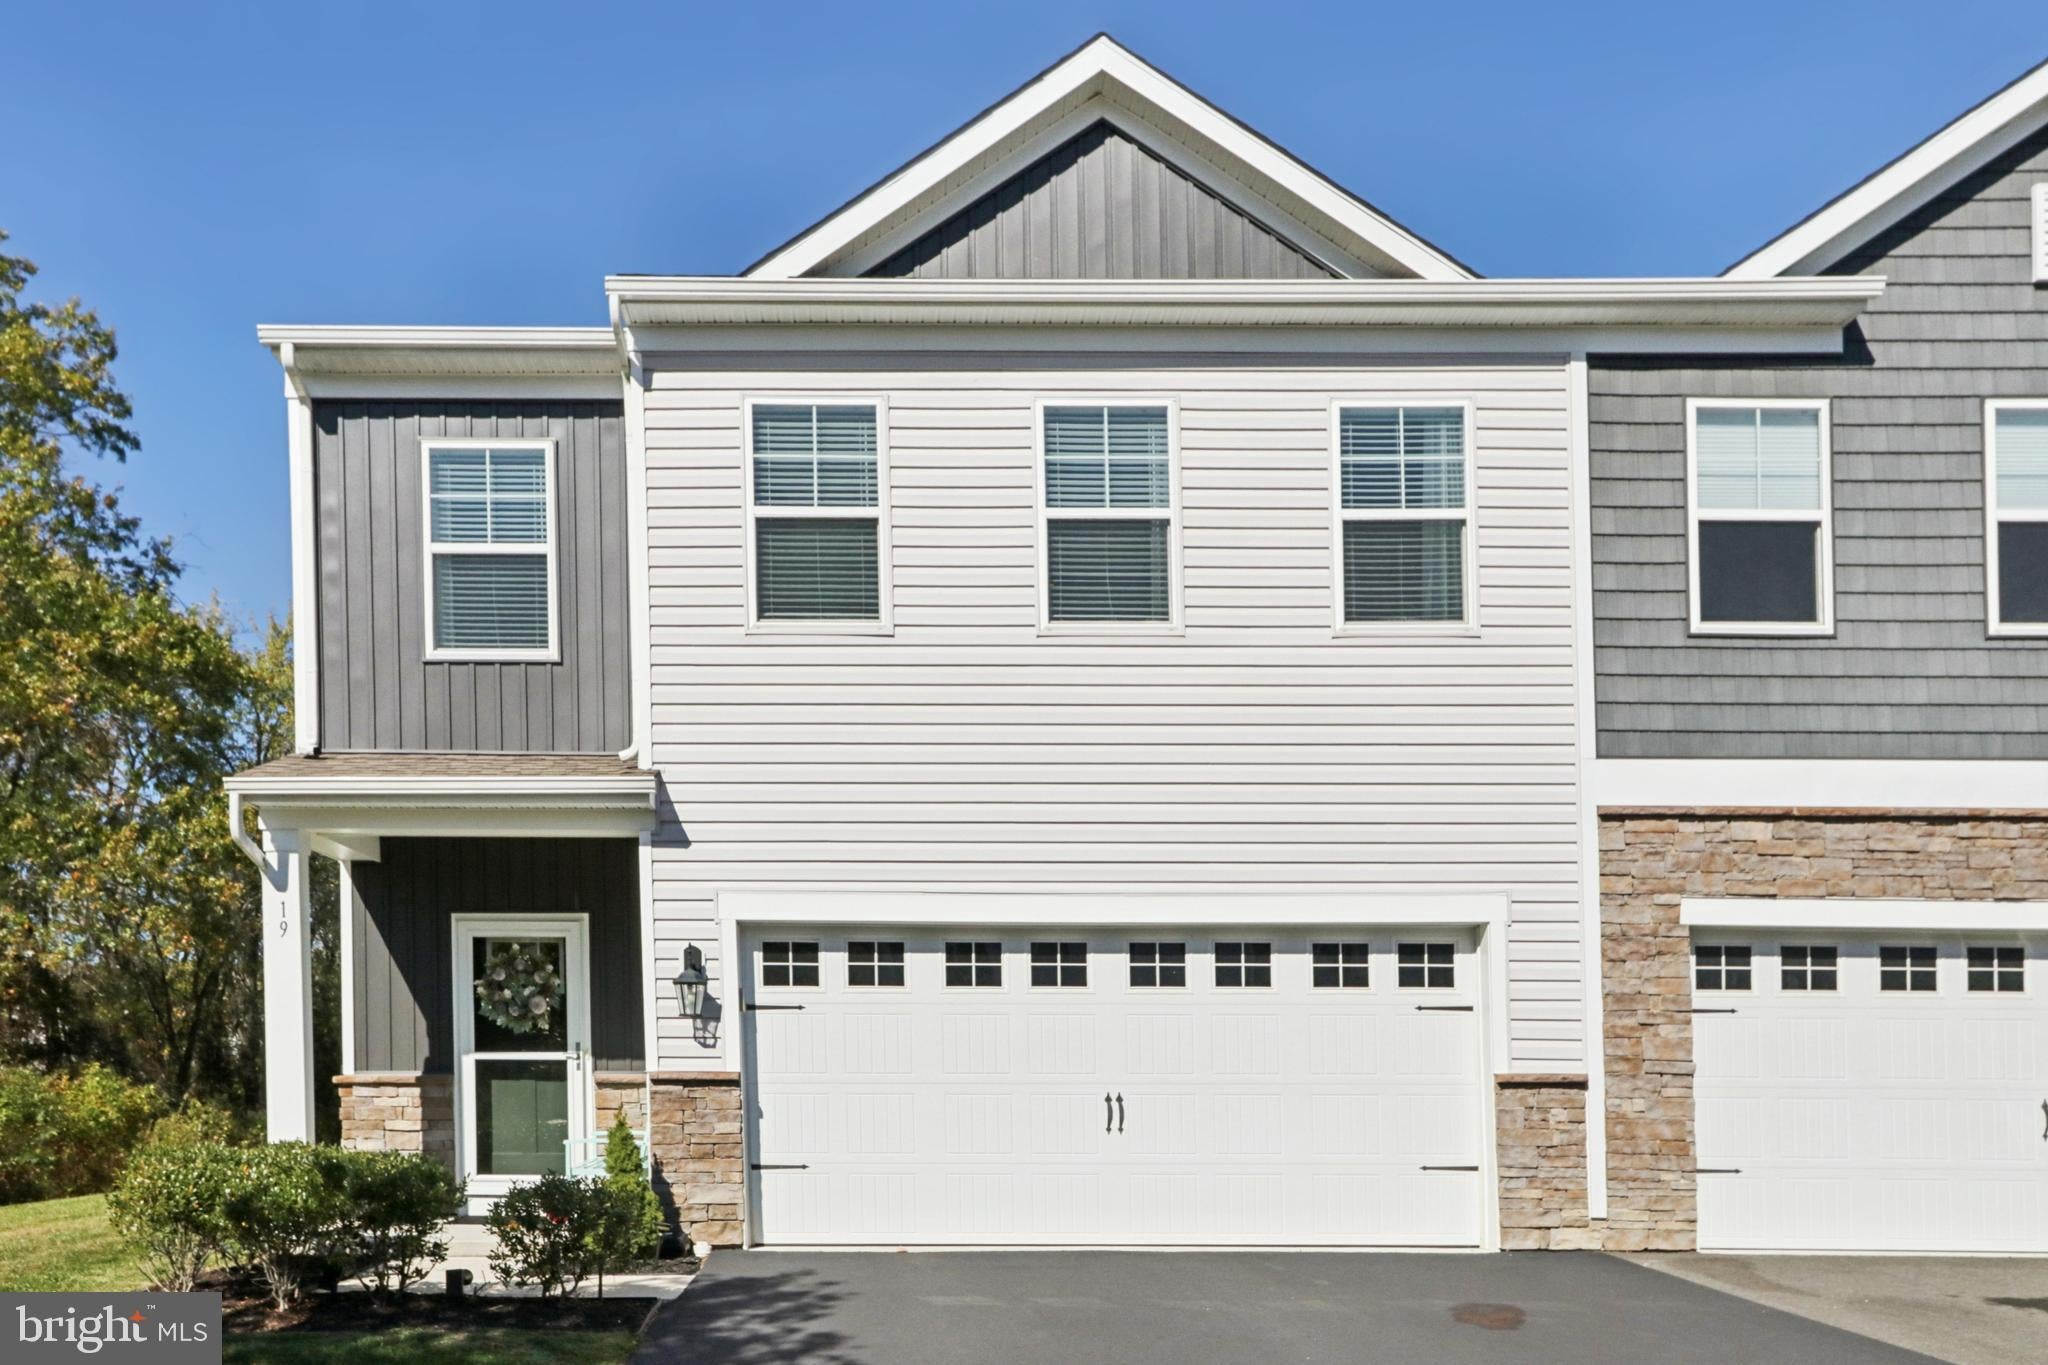
19 ROBERTA WAY
  • Sold
  • Townhouse

19 ROBERTA WAY, MEDFORD, NJ 08055 19 ROBERTA WAY Get directions

$585,000
4 Beds 2 Baths 1 Partial Bath 2,316 Sq.ft. 3,838 Sq.ft. Lot
  • StyleCarriage House
  • Age 5 Years
  • Parking 2 car garage
  • Area MEDFORD WALK
  • School District MEDFORD TOWNSHIP PUBLIC SCHOOLS
  • MLS# NJBL2098244
  • Sold December 12, 2025

Overview

Welcome to 19 Roberta Way – an exquisite end-unit townhouse on a premium lot in the desirable Medford Walk community! Built just four years ago by D.R. Horton, this 4-bedroom, 2.5-bath home perfectly blends modern elegance with everyday comfort. Step inside to discover an open-concept design filled with natural light, stylish finishes, and all the modern conveniences you could ask for. The gourmet kitchen is a true centerpiece—featuring quartz countertops, a large center island with seating, stainless steel appliances, gas cooking, recessed lighting, and a spacious pantry. The kitchen flows seamlessly into the dining area and family room, creating an ideal space for entertaining or relaxing. Upstairs, you’ll find a stunning primary suite with a walk-in closet and a beautifully appointed en-suite bath. Three additional bedrooms, a full hall bath, and a convenient second-floor laundry complete the upper level. Enjoy your morning coffee or evening unwind in the private, fenced backyard overlooking preserved open space—complete with a stamped concrete patio, perfect for outdoor gatherings. The lawn sprinkler system keeps your yard lush and green year-round. Located just minutes from Medford’s charming Main Street shops and restaurants, and with easy access to Route 70, this home offers the best of convenience and community. Experience low-maintenance living in one of Medford’s most sought-after neighborhoods—where style, comfort, and location come together beautifully. Home is South facing

  • Buyer represented by:
  • REALTOR ® Martin Mannion with Homestead Realty Company Inc

Features

Interior Features

  • Kitchen Island
  • Pantry
  • Recessed Lighting
  • Walk-In Closet(s)
  • Open Floorplan

Appliances

  • Gas Water Heater

Laundry Features

  • Laundry Room

Window Features

  • Window Coverings
  • Window Treatments

Cooling

  • Central Air
  • Electric

Heating

  • Natural Gas
  • Forced Air

Fireplaces

  • Has Firepace: No

Exterior

  • Fencing: Vinyl

Pool and Spa

  • None

Lot

  • 0.09 acres
  • Lot Size: 3838 sq ft
  • Lot Size Dimensions: 0.00 x 0.00

Garage and Parking

  • Garage
  • Driveway
  • Attached
  • Parking Total: 2
  • Garage Spaces: 2
  • Garage: Yes
  • Attached Garage: Yes

Property

  • Waterfront: No

Construction Details

  • Slab

Sewer

  • Septic Tank

Water Source

  • Public

Homeowners Association

  • Association Fee: $115 Monthly

We're sorry we have no data related to schools for this listing.