
Seller represented by:
Marianne Post
with
BHHS Fox & Roach-Medford
Buyer represented by:
Frank Pallante
with
RE/MAX Preferred - Medford
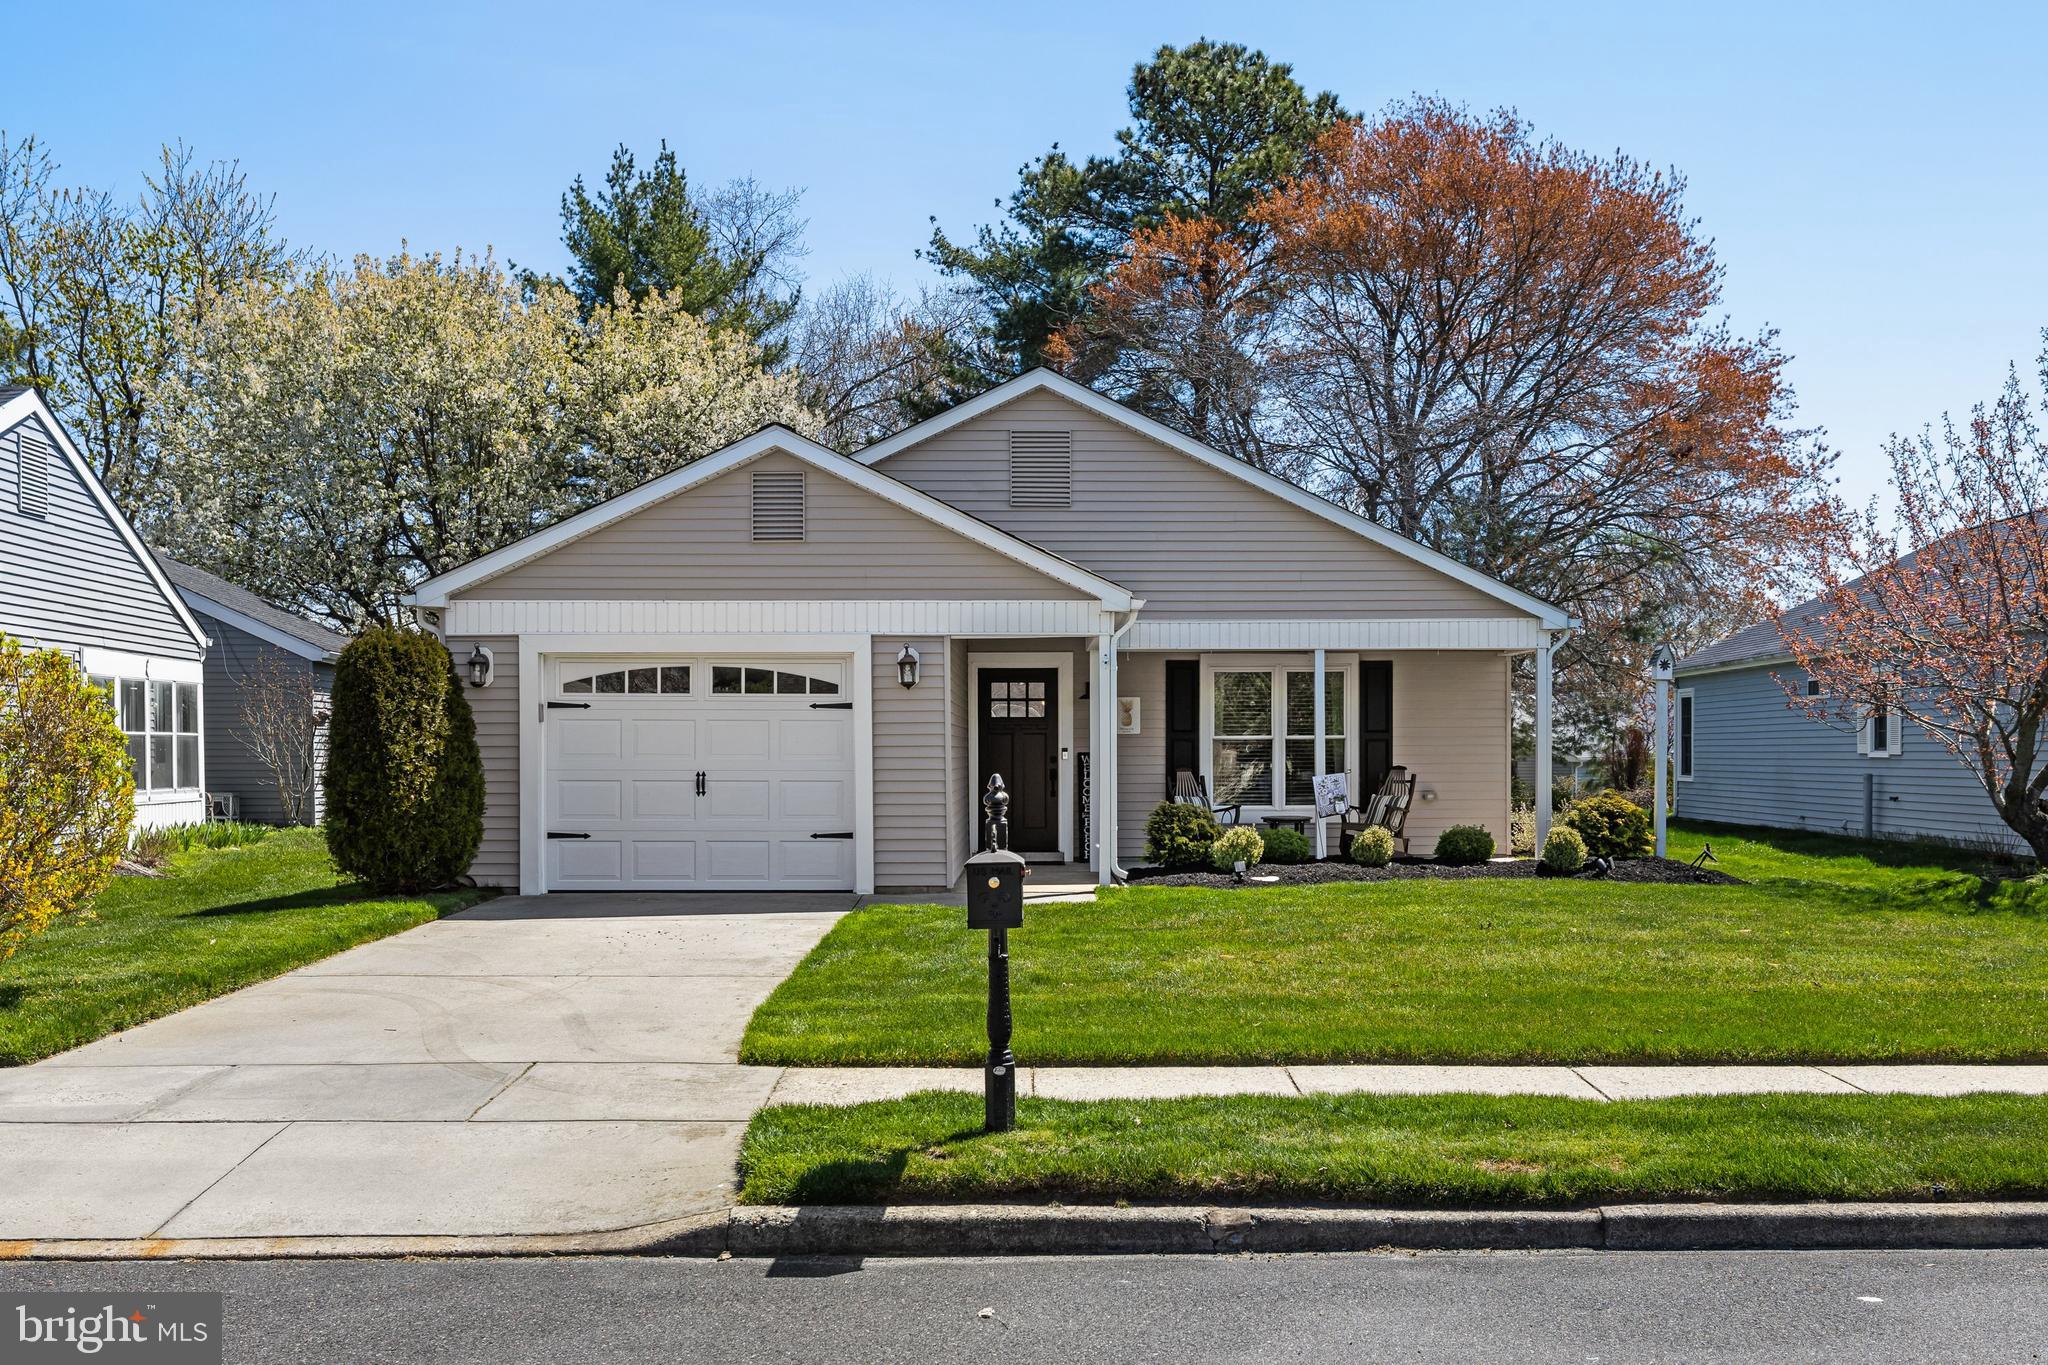


- Sold
- Single Family Residence
47 S WESTMINSTER DRIVE S, SOUTHAMPTON, NJ 08088 47 S WESTMINSTER DRIVE S Get directions
$310,000- StyleRanch/Rambler
- Age 40 Years
- Parking 1 car garage
- Area LEISURETOWNE
- School District SOUTHAMPTON TOWNSHIP PUBLIC SCHOOLS
- MLS# NJBL2109616
- Sold May 28, 2026
Overview
Move right in to this beautifully updated Ardmore model in one of South Jersey’s most desirable 55+ communities — Leisuretowne. This bright, open 2-bedroom, 2-bath home offers approximately 1,400 sq ft of comfortable, thoughtfully upgraded living space. Since 2019 the property has been extensively renovated, including a new roof, new gutters, new garage door, heat pump, water heater, replacement windows in the kitchen and bedrooms, new flooring throughout, and fresh interior and exterior paint. The kitchen updates include gorgeous quartz countertops and a stylish tile backsplash — ideal for entertaining or everyday living. An attached garage provides convenient parking and storage. Leisuretowne delivers an exceptional active-adult lifestyle with two pools, multiple clubhouses, a fitness center, library, tennis courts, putting green, driving range, shuffleboard courts, picnic areas, dozens of clubs and activities, transportation services, and on-site 24/7 security. Easy access to shopping and dining, and only about 45 minutes to the Jersey Shore. Low-maintenance living with resort-style amenities — schedule your showing today!
- Seller represented by:
- REALTOR ® Marianne Post
- Buyer represented by:
- REALTOR ® Frank Pallante with RE/MAX Preferred - Medford
Features
Interior Features
- Ceiling Fan(s)
Appliances
- Range
- Electric Water Heater
- Built-In Range
- Refrigerator
- Dishwasher
- Water Heater
Laundry Features
- Main Level
Flooring
- Carpet
Cooling
- Central Air
- Ceiling Fan(s)
- Electric
Heating
- Electric
- Baseboard
Fireplaces
- Has Firepace: No
Exterior
- Tennis Court(s)
Patio and porch
- Porch
Pool and Spa
- Community
Lot
- Wooded
- Level
- 0.14 acres
- Lot Size: 6098.4 sq ft
- Lot Size Dimensions: 52.00 x 120.00
Garage and Parking
- On Street
- Garage
- Driveway
- Attached
- Parking Total: 1
- Garage Spaces: 1
- Garage: Yes
- Attached Garage: Yes
Property
- Waterfront Features: Lake
- Waterfront: No
Construction Details
- Shingle
- Slab
Community Features
- Pool
- Sidewalks
- Street Lights
Utilities
- Cable Available
Sewer
- Public Sewer
Water Source
- Public
Homeowners Association
- Association Fee: $88 Monthly
We're sorry we have no data related to schools for this listing.
- 47 WESTMINSTER, SOUTHAMPTON, NJ 08088 $310,000
- 2 Beds 2 Baths 1,310 Sq. ft. 6,098 Sq. ft. Lot
Find out what your home is worth
-
Marianne Post
- Berkshire Hathaway Fox & Roach, REALTORS 352 Stokes Rd, Medford, NJ 08055
- Mobile (609) 668-3535
- Office (609) 714-3243
- Email [email protected]