Seller represented by:
Marianne Post with BHHS Fox & Roach-Medford

Buyer represented by:
Melisa L Warren with Weichert Realtors-Medford
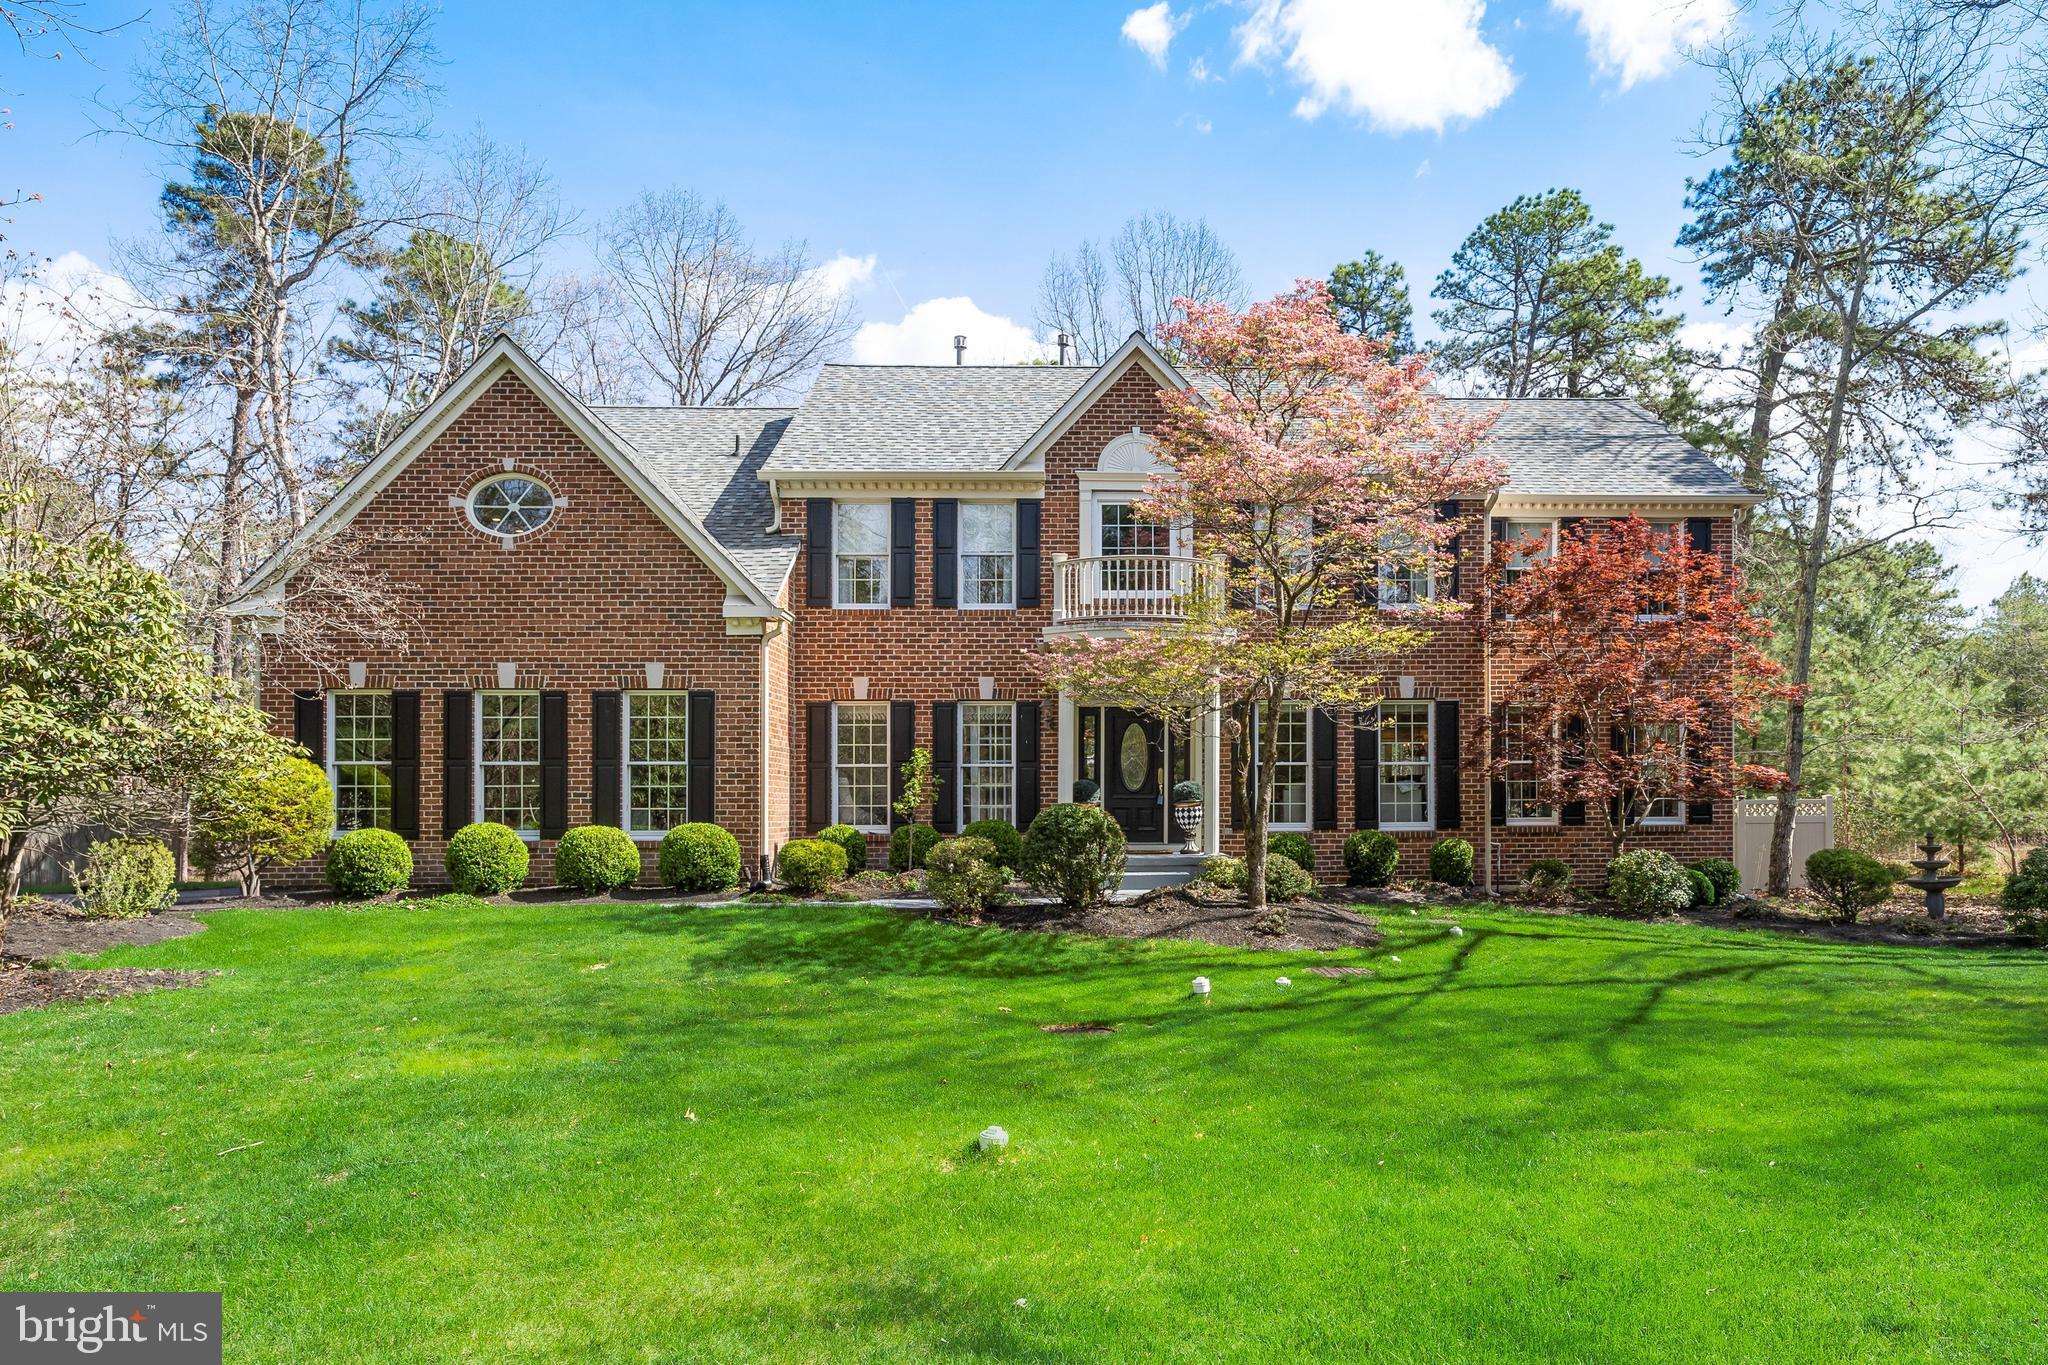
9 ASTER COURT
  • Sold
  • Single Family Residence

9 ASTER COURT, MEDFORD, NJ 08055 9 ASTER COURT Get directions

$975,000
4 Beds 3 Baths 1 Partial Bath 5,008 Sq.ft. 2.76 Acre Lot
  • StyleTraditional
  • Age 30 Years
  • Parking 2 car garage
  • Area LAKESIDE
  • School District MEDFORD TOWNSHIP PUBLIC SCHOOLS
  • MLS# NJBL2109622
  • Sold September 18, 2026

Overview

Set on a breathtaking 2.77-acre stream-front lot, this exceptional home offers the perfect blend of privacy, elegance, and modern sophistication. Completely updated with meticulous attention to detail, every inch of this home reflects refined craftsmanship and thoughtful design. The heart of the home is a stunning, fully renovated kitchen featuring sleek quartz countertops, designer tile backsplash, and high-end finishes— perfect for both everyday living and entertaining. The primary suite is a true retreat, highlighted by a spa-inspired bath with a soaking tub, and oversized shower. Additional living space abounds with a beautifully finished basement complete with a gym, pool table, entertaining areas—ideal for guests, and recreation. An inviting sun-drenched sunroom is a great place to relax and take in the serene natural surroundings year-round. Recent upgrades include a new roof and siding (2024), offering both peace of mind and enhanced curb appeal. Step outside to your own private oasis featuring a professionally designed paver patio and tranquil koi pond. Enjoy a short walk down a private path to a picturesque stream. With approximately 4,000 square feet of living space, 4 bedrooms, and 3 1/2 bathrooms, this home is a lakeside retreat. Experience the rare opportunity to own a home that combines timeless architecture, modern amenities, and an unparalleled lifestyle in one of Medford’s most prestigious and sought after neighborhoods. With the added convenience of a whole-house generator and an exceptional setting, this home delivers luxury living at its finest. See floor plan for more accurate measurements. Seller providing a 1 year HSA Home Warranty at closing.

  • Upcoming Open Houses
  • Sunday, April 26, 2026
  • 12:00 PM - 2:00 PM
  • Upcoming Open Houses
  • Saturday, June 20, 2026
  • 1:00 PM - 3:00 PM
  • Upcoming Open Houses
  • Saturday, July 18, 2026
  • 11:30 AM - 1:30 PM
  • Buyer represented by:
  • REALTOR ® Melisa L Warren with Weichert Realtors-Medford

Features

Basement

  • Finished

Interior Features

  • Eat-in Kitchen
  • Kitchen Island
  • Pantry
  • Walk-In Closet(s)

Appliances

  • Oven
  • Electric Water Heater
  • Dishwasher
  • Dryer
  • Microwave
  • Cooktop

Laundry Features

  • Laundry Room

Cooling

  • Central Air
  • Electric

Heating

  • Fireplace Insert
  • Natural Gas
  • Forced Air

Fireplaces

  • 1 Fireplace(s) Total
  • Has Firepace: Yes

Fireplace Features

  • Insert

Pool and Spa

  • None

Lot

  • 2.77 acres
  • Lot Size: 120443 sq ft
  • Lot Size Dimensions: 0.00 x 0.00

Garage and Parking

  • Garage
  • Attached
  • Parking Total: 2
  • Garage Spaces: 2
  • Garage: Yes
  • Attached Garage: Yes

Property

  • Waterfront Features: Lake
  • Waterfront: No

Construction Details

  • Block

Sewer

  • Septic Tank

Water Source

  • Public

Homeowners Association

  • Association Fee: $1100 Annually

Nearby Schools

School Type School
Elementary School CRANBERRY PINES
Middle Or Junior School MEDFORD TWP MEMORIAL
High School SHAWNEE H.S.